

Our Verdict
An open-plan renovation can genuinely improve how a home lives and feels, especially in smaller or darker houses where walls create unnecessary barriers. However, the trade-offs — structural complexity, permit requirements, acoustic challenges, and HVAC disruption — are real and deserve honest planning. Going in well-informed is the difference between a smooth project and an expensive correction.
Homeowners who have consulted a structural engineer, budgeted for professional trades, and thought carefully about how their household actually uses shared living spaces day to day.
Why Open-Plan Renovations Appeal — and Where Reality Steps In
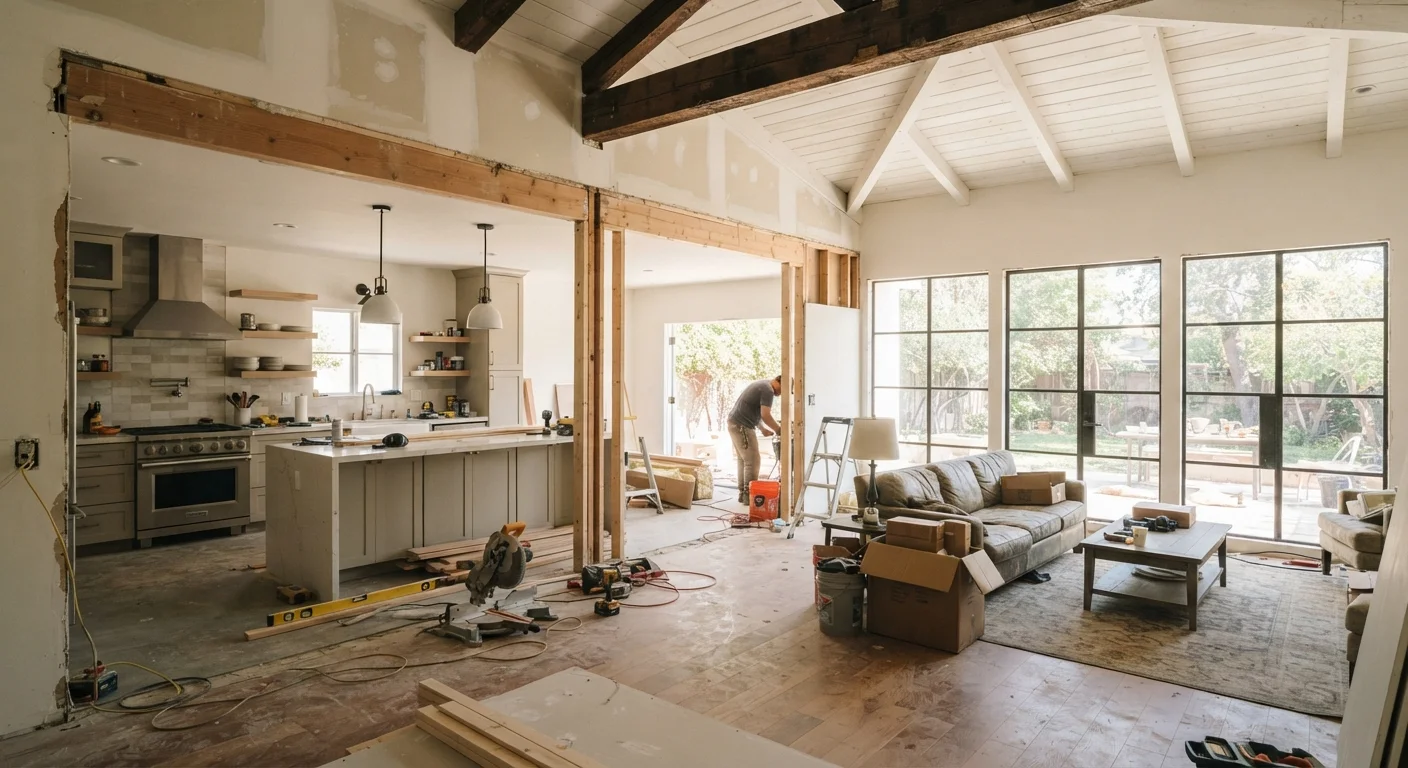
Knocking down walls to merge a kitchen, dining room, and living area is one of the most popular home renovation projects in the US. The appeal is straightforward: more natural light, a greater sense of space, and a layout that suits the way many families actually gather. But the gap between the vision and the finished project can be significant, and it almost always involves trade-offs that don't show up in renovation inspiration photos.
Understanding both the genuine benefits and the less-discussed drawbacks gives you a far stronger foundation for deciding whether this project fits your home, your budget, and your household's real daily routines.
Increases natural light throughout the living area
Removing interior walls allows light from windows on one side of the home to reach areas that were previously blocked, making the whole space feel brighter without any additional windows or fixtures.
Improves sightlines and social connectivity
An open kitchen-to-living connection means adults can supervise children, carry on conversations, or watch the room while cooking — a practical benefit for busy family households.
Creates a greater sense of space in smaller homes
Merged rooms feel larger than their combined square footage suggests, because the eye travels further without visual interruption from walls and doorframes.
Can increase resale appeal in certain markets
Open-plan layouts are consistently popular with buyers in many US markets, meaning a well-executed renovation may improve a home's marketability, though results vary by neighborhood and buyer pool.
The Cons Homeowners Don't Always See Coming
The advantages of open-plan living are well documented, but the disadvantages tend to emerge only after the dust settles — sometimes literally. Before committing to this type of renovation, these are the trade-offs worth sitting with.
Noise travels freely with no walls to buffer it
Television, kitchen appliances, and conversation all share the same acoustic space. Households where people work from home, study, or keep different sleep schedules often find this more disruptive than anticipated.
Cooking smells and smoke spread throughout the space
Without a door to contain the kitchen, cooking odors — including grease and strong spices — circulate into living and dining areas. A high-performance range hood can help, but does not fully replicate the containment a closed kitchen provides.
Heating and cooling efficiency can decrease
A larger, combined zone is harder for HVAC systems to maintain at a consistent temperature, and zoning strategies that worked room-by-room no longer apply. Energy costs may rise if the system is not reconfigured.
Structural work adds significant cost and complexity
Load-bearing wall removal requires engineered beams, temporary shoring, permit applications, and licensed trades — all of which can push the project cost well beyond initial estimates.
Loss of dedicated, enclosed functional spaces
A home office, formal dining room, or quiet reading room may disappear entirely, and those functions become harder to separate once the layout is open. This trade-off is difficult to reverse without a second renovation.
For a broader look at how layout changes interact with how you use and organize your home, the Room-by-Room Home Organization Checklist can help you audit each zone before and after a structural change.
Structural and Permit Realities You Cannot Skip
The most important step before any wall comes down is determining whether it is load-bearing. A load-bearing wall supports the weight of the structure above it — removing one without proper support can compromise the integrity of your home. This assessment must be done by a licensed structural engineer or qualified contractor, not estimated by a homeowner or general handyman.
When Permits and Licensed Trades Are Required
In most US jurisdictions, removing a load-bearing wall requires a building permit, structural drawings, and inspections at key stages of the work. Electrical and plumbing work disturbed during the process also typically triggers separate permits. Requirements vary by state and municipality, so always verify with your local building department before beginning. Working without required permits can affect your homeowner's insurance, complicate future sales, and expose you to liability.
When a load-bearing wall is removed, a correctly sized beam or header must be installed to carry the transferred load. The cost of this structural work — including temporary support, the beam itself, new posts, and finishing — often accounts for a significant portion of the total project budget and is frequently underestimated at the planning stage.
Permits are typically required for wall removal, particularly when structural, electrical, or plumbing systems are involved. Skipping permits can cause serious problems at resale and may create liability if an issue arises later. See when your project needs official sign-off for a detailed breakdown of when inspections are required and why they matter.
~40%
Of renovation budget lost to unforeseen structural costs
Structural contingencies — including beam installation, temporary shoring, and finish repairs — commonly consume a significant share of a wall-removal project budget beyond the initial quote.
~60%
Of interior walls in older US homes are load-bearing
General contractor guidance consistently notes that a majority of interior walls in pre-1980s American homes carry some structural load, making professional assessment essential before any demolition.
Making the Decision With Confidence
An open-plan renovation isn't a universally right or wrong choice — it depends on your home's structure, your household's habits, and your realistic budget. A few practical steps sharpen the decision considerably:
- Get a structural assessment first. Before you commit to any design, have a qualified professional confirm which walls can be removed and what support work is required.
- Model the acoustics. Think honestly about how noise travels in your home today, and whether an open plan would improve or worsen daily friction — especially if family members work from home or keep different schedules.
- Check your HVAC capacity. Your heating and cooling system may need reconfiguration to handle a larger, combined zone. A qualified HVAC technician can assess this before you start.
- Plan the finish budget realistically. Flooring transitions, ceiling repairs, electrical relocation, and repainting across a merged space add up quickly.
If your primary motivation is making better use of limited square footage, it's also worth exploring storage strategies that make compact spaces feel larger — sometimes layout isn't the limiting factor.
The content provided on our blog site traverses numerous categories, offering readers valuable and practical information. Readers can use the editorial team’s research and data to gain more insights into their topics of interest. However, they are requested not to treat the articles as conclusive. The website team cannot be held responsible for differences in data or inaccuracies found across other platforms. Please also note that the site might also miss out on various schemes and offers available that the readers may find more beneficial than the ones we cover.